

Object #3152. PENTHOUSE WITH 2 BEDROOMS, 8 FLOOR, 200 M2
Apartment (105 м²)
- 2 bedrooms
- 1 bathroom
- 8/10 floor
- Lift
Description
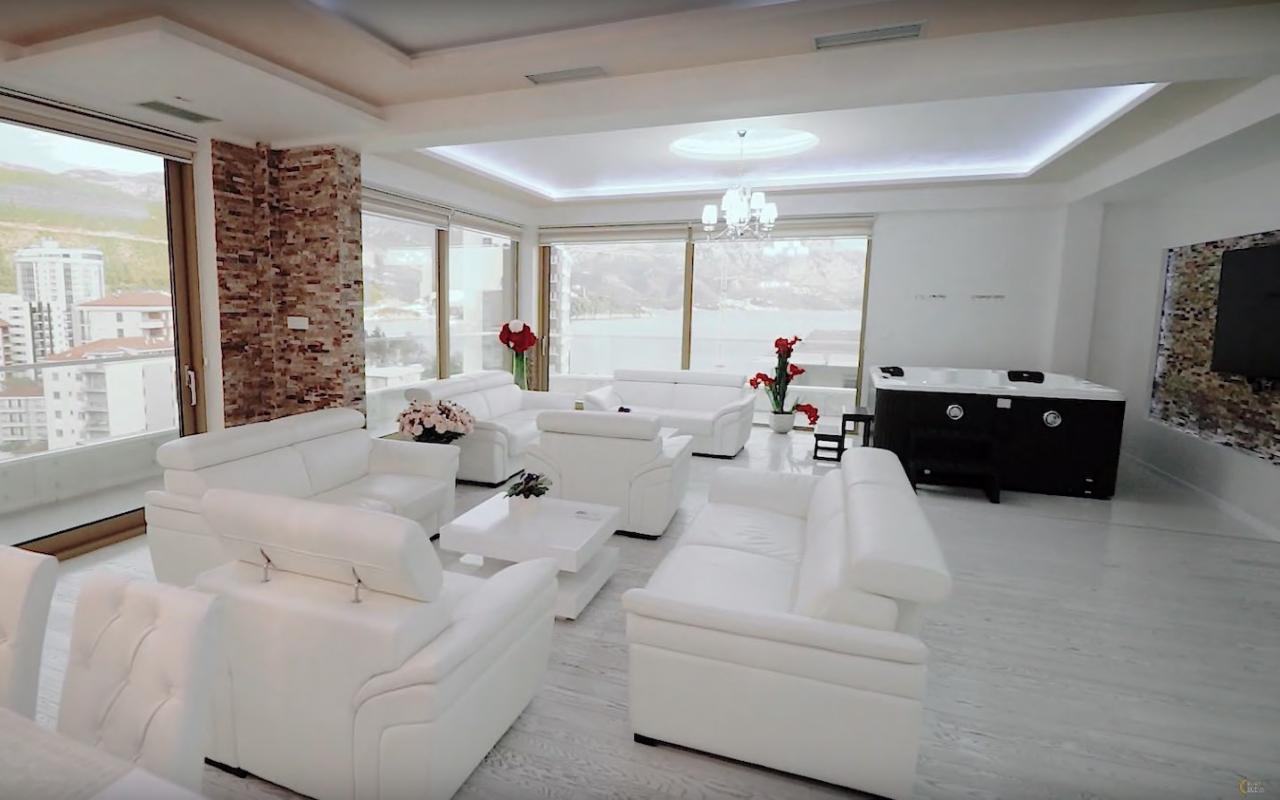
Penthouse (on the 8th floor, total area 200 sq.m.: living area 105 m2 + 90 m2 terrace).
The apartment consists of:
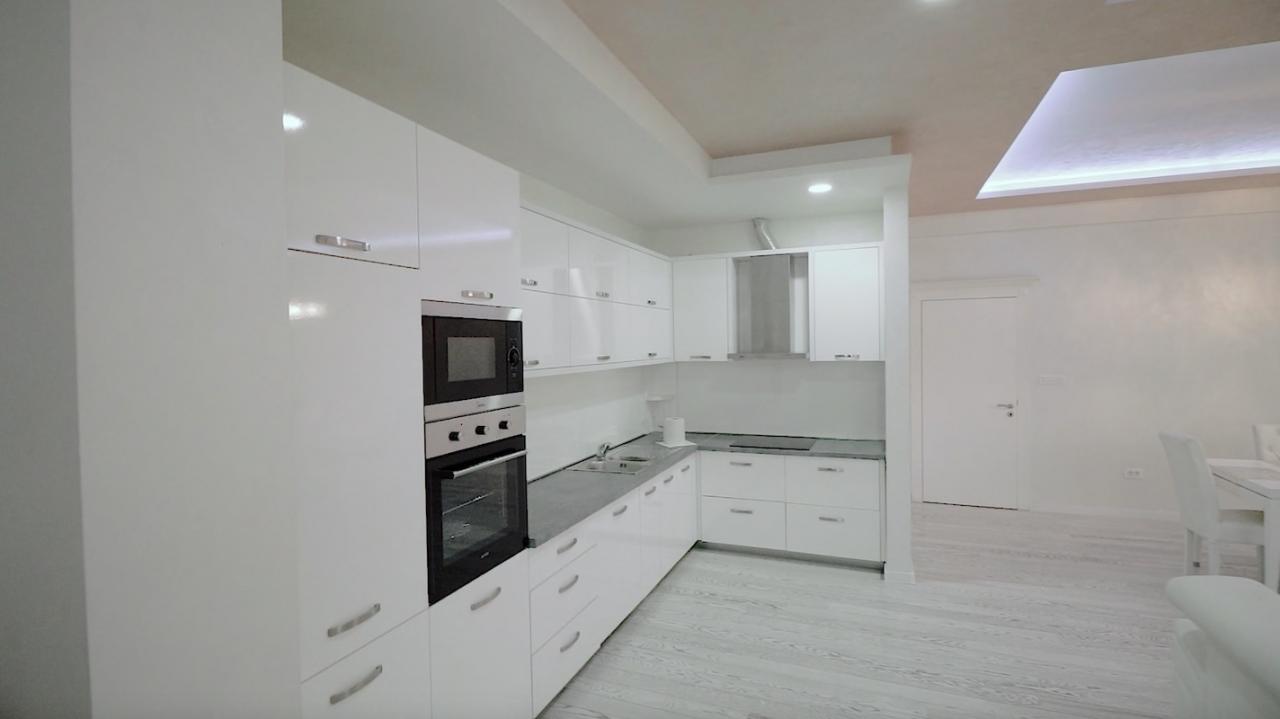
Living room with kitchen area
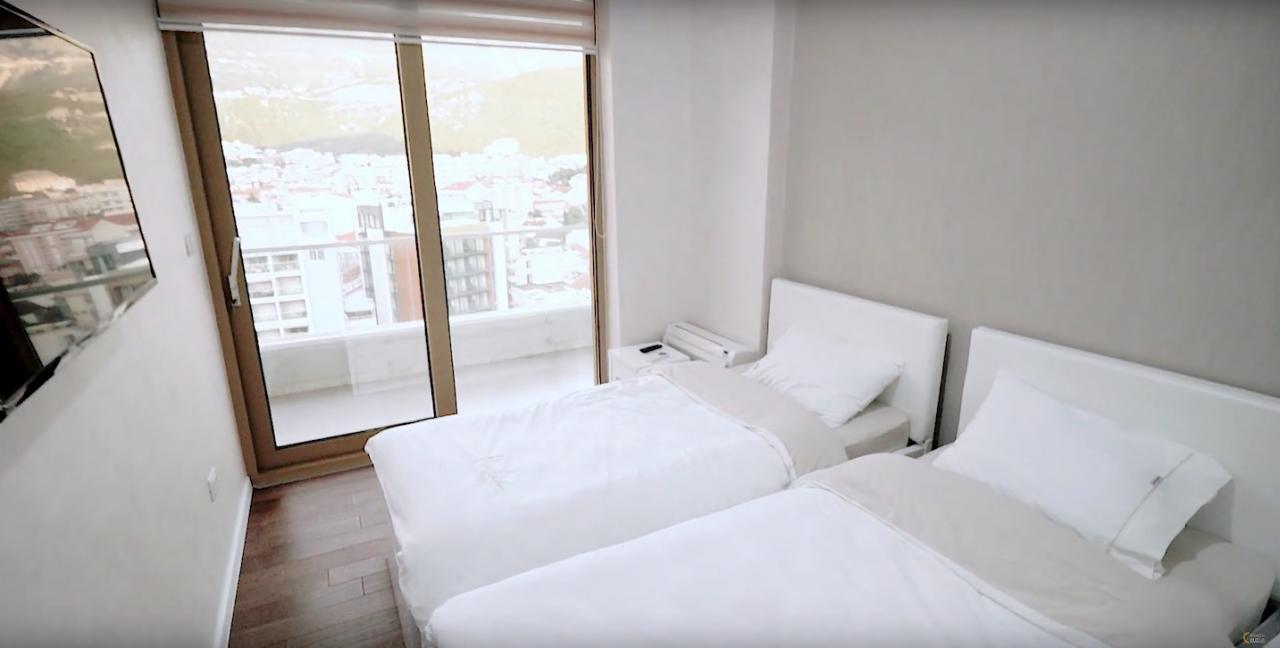
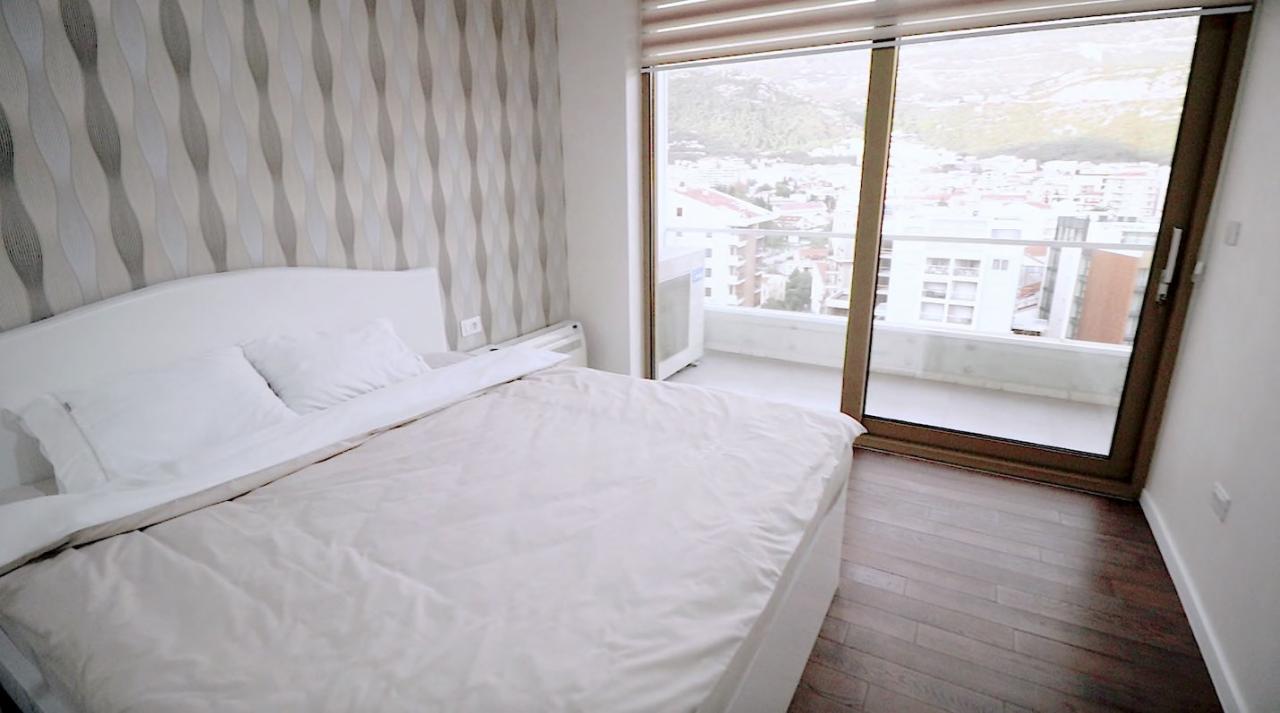
2 bedrooms
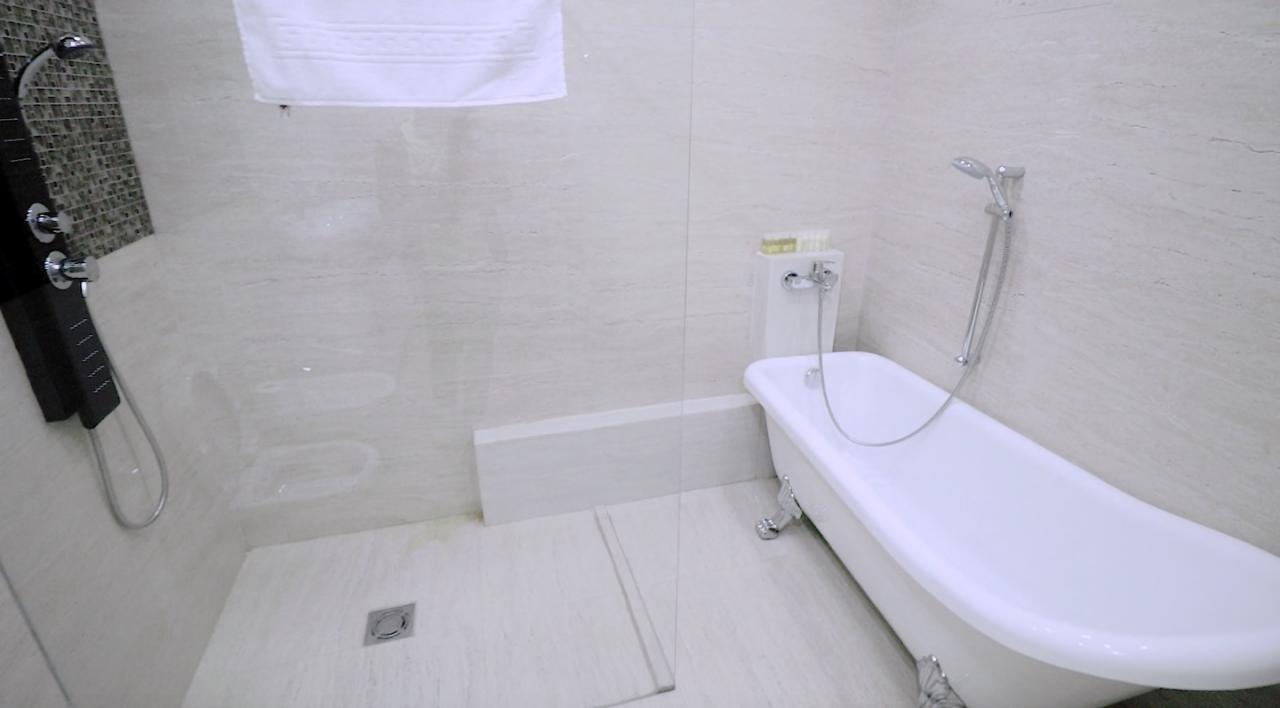
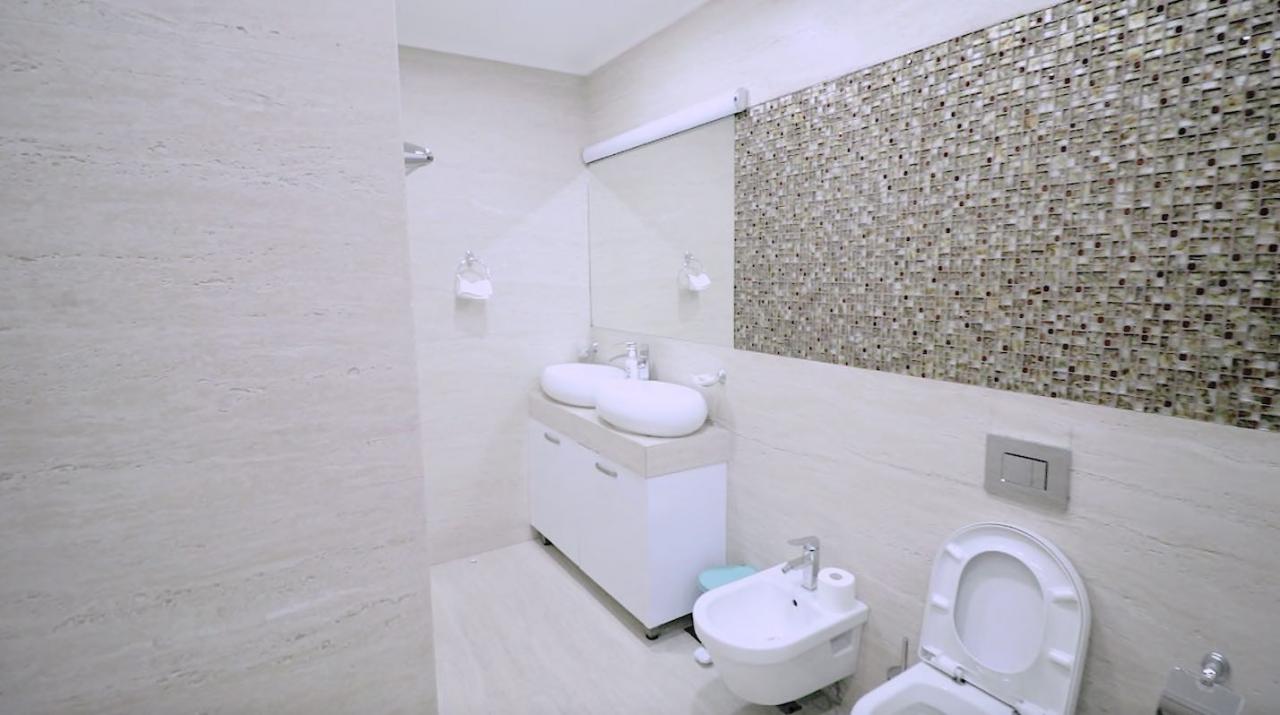
Combined bathroom with toilet
Terraces
living area: 105 m2
Terraces : 95 m2
Suspended ceilings
Lighting devices
Wallpaper on the walls
Oak parquet of the 1st class
Bathroom:
Villeroy & Boch
Marble
Granite brand "Travertine"
Mosaic tiles from the Venetian glass company "Valentino"
Underfloor heating
Front:
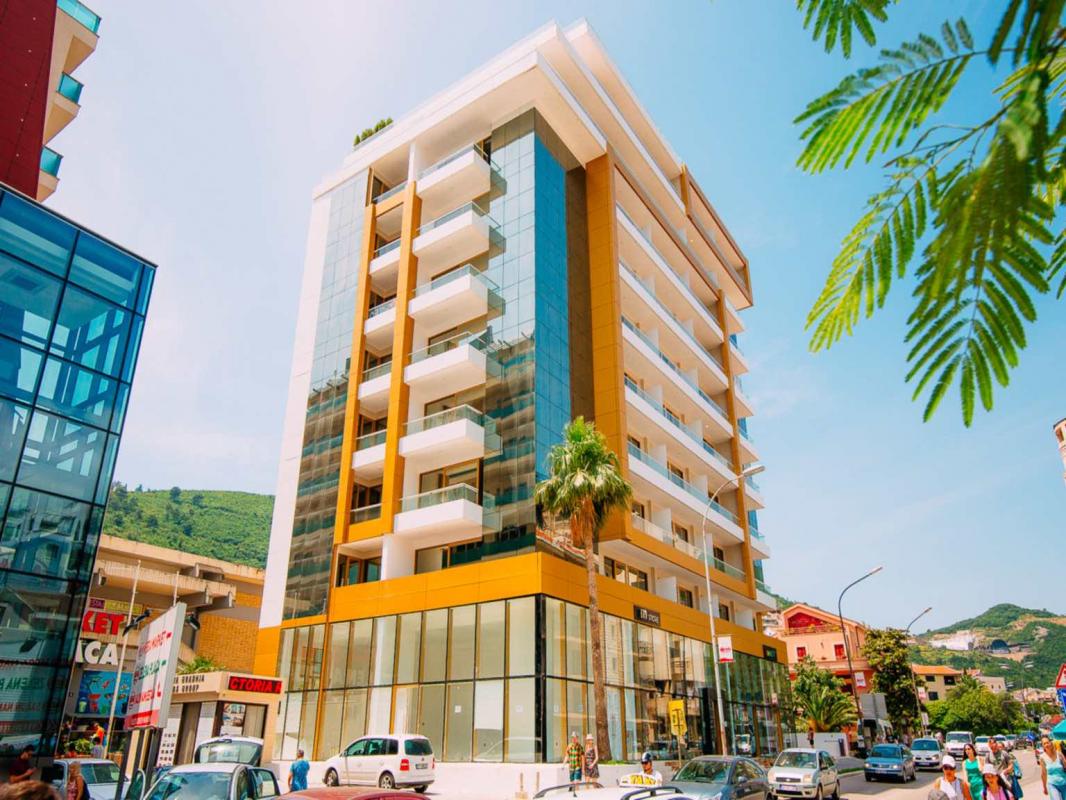
Thermal and waterproofing of modern waterproof decorative (mineral) color.
Beige granite, Travertini office, an anti-carbon golden flower consisting of glazed windows.
Construction:
The material is a monolithic reinforced concrete frame, the exterior walls are brick.
Electrical wiring and fittings are installed inside concrete walls and concrete is poured to them.
Water supply and sewerage: first-class eco-friendly polypropylene pipes
The whole building is protected by waterproofing
Frame:
Monolithic longitudinal and transverse load-bearing walls, columns and circular monolithic concrete floors.
Exterior coating:
Granite ventilation facades with Rockwool Layd Buts insulation
Windows:
PVC windows with 4 chambers and ventilation
Terraces:
Aluminum frames with glass and stained glass photo gray sliding wooden shutters
Interior:
Suspended ceilings and LED lighting
Engineering systems:
Fire protection system to protect access to secure internet and telephone line, cable TV
Internal electrical installations with an electrical panel, telephone, TV, Internet, video surveillance.
2 lifts: 8 people, 630 kg